Back
Larkspur

Larkspur

2 bed
2.5 bath
1,589 SqFt

Floor plan overview

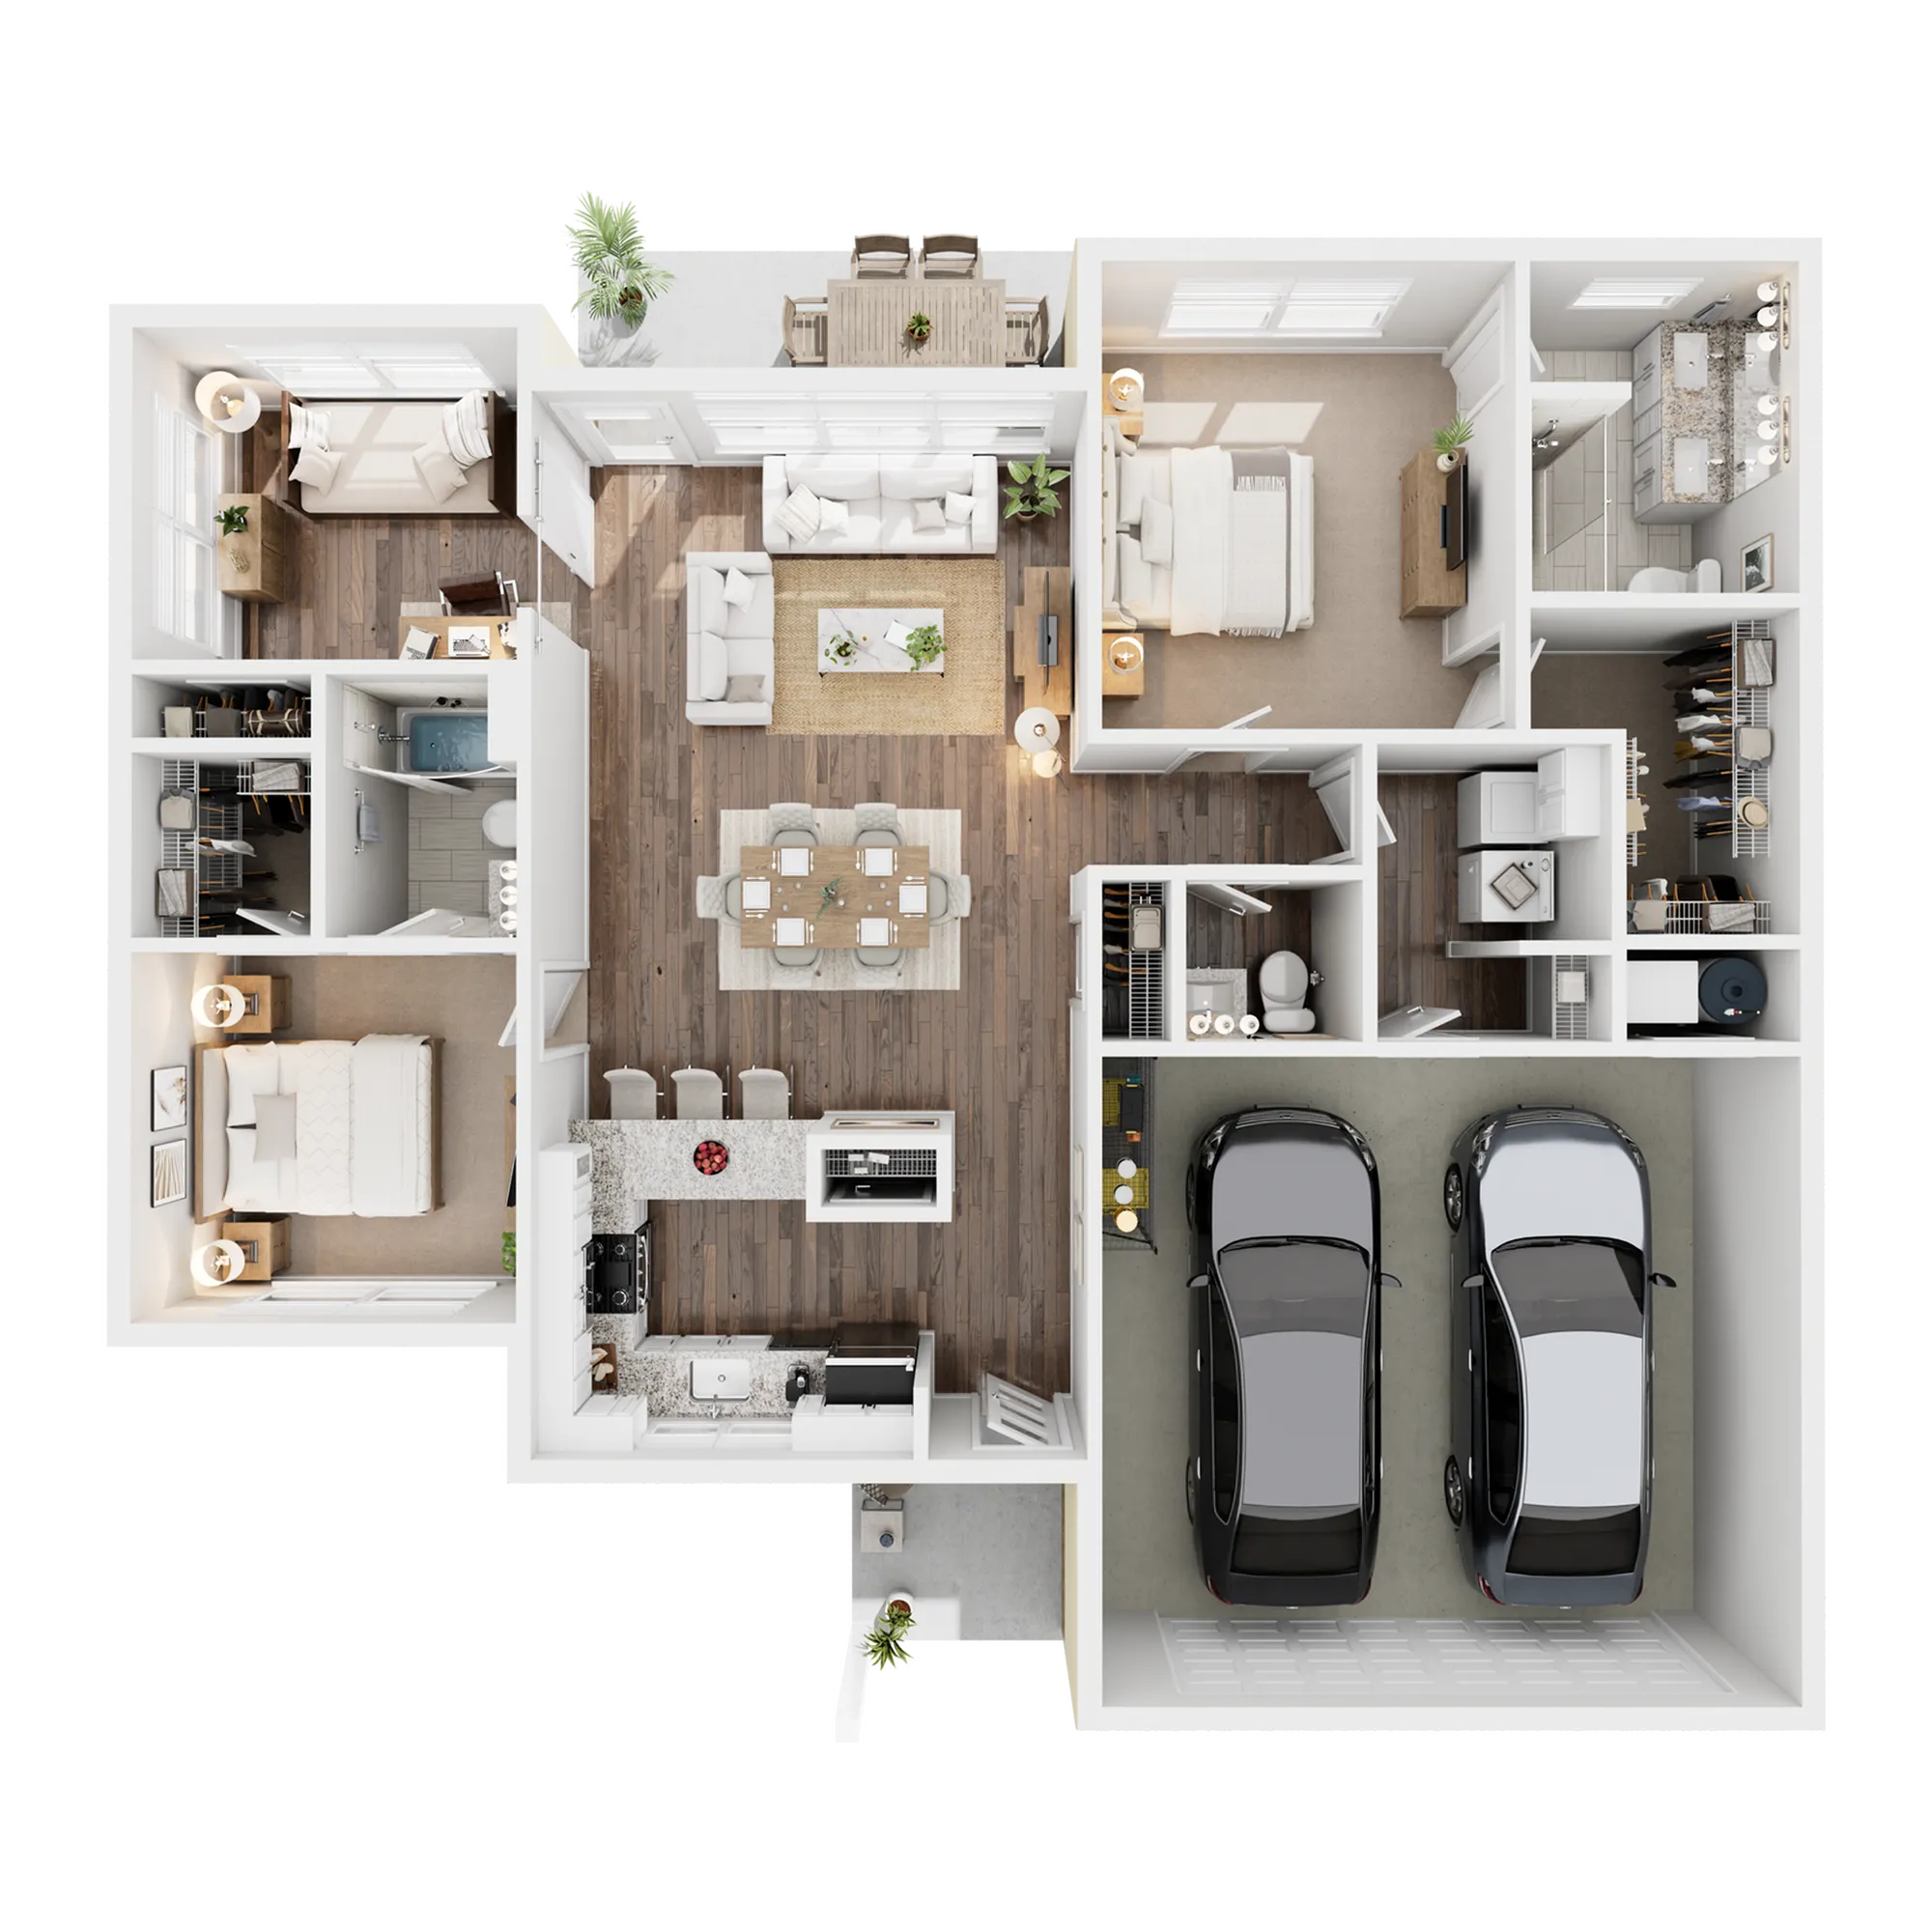
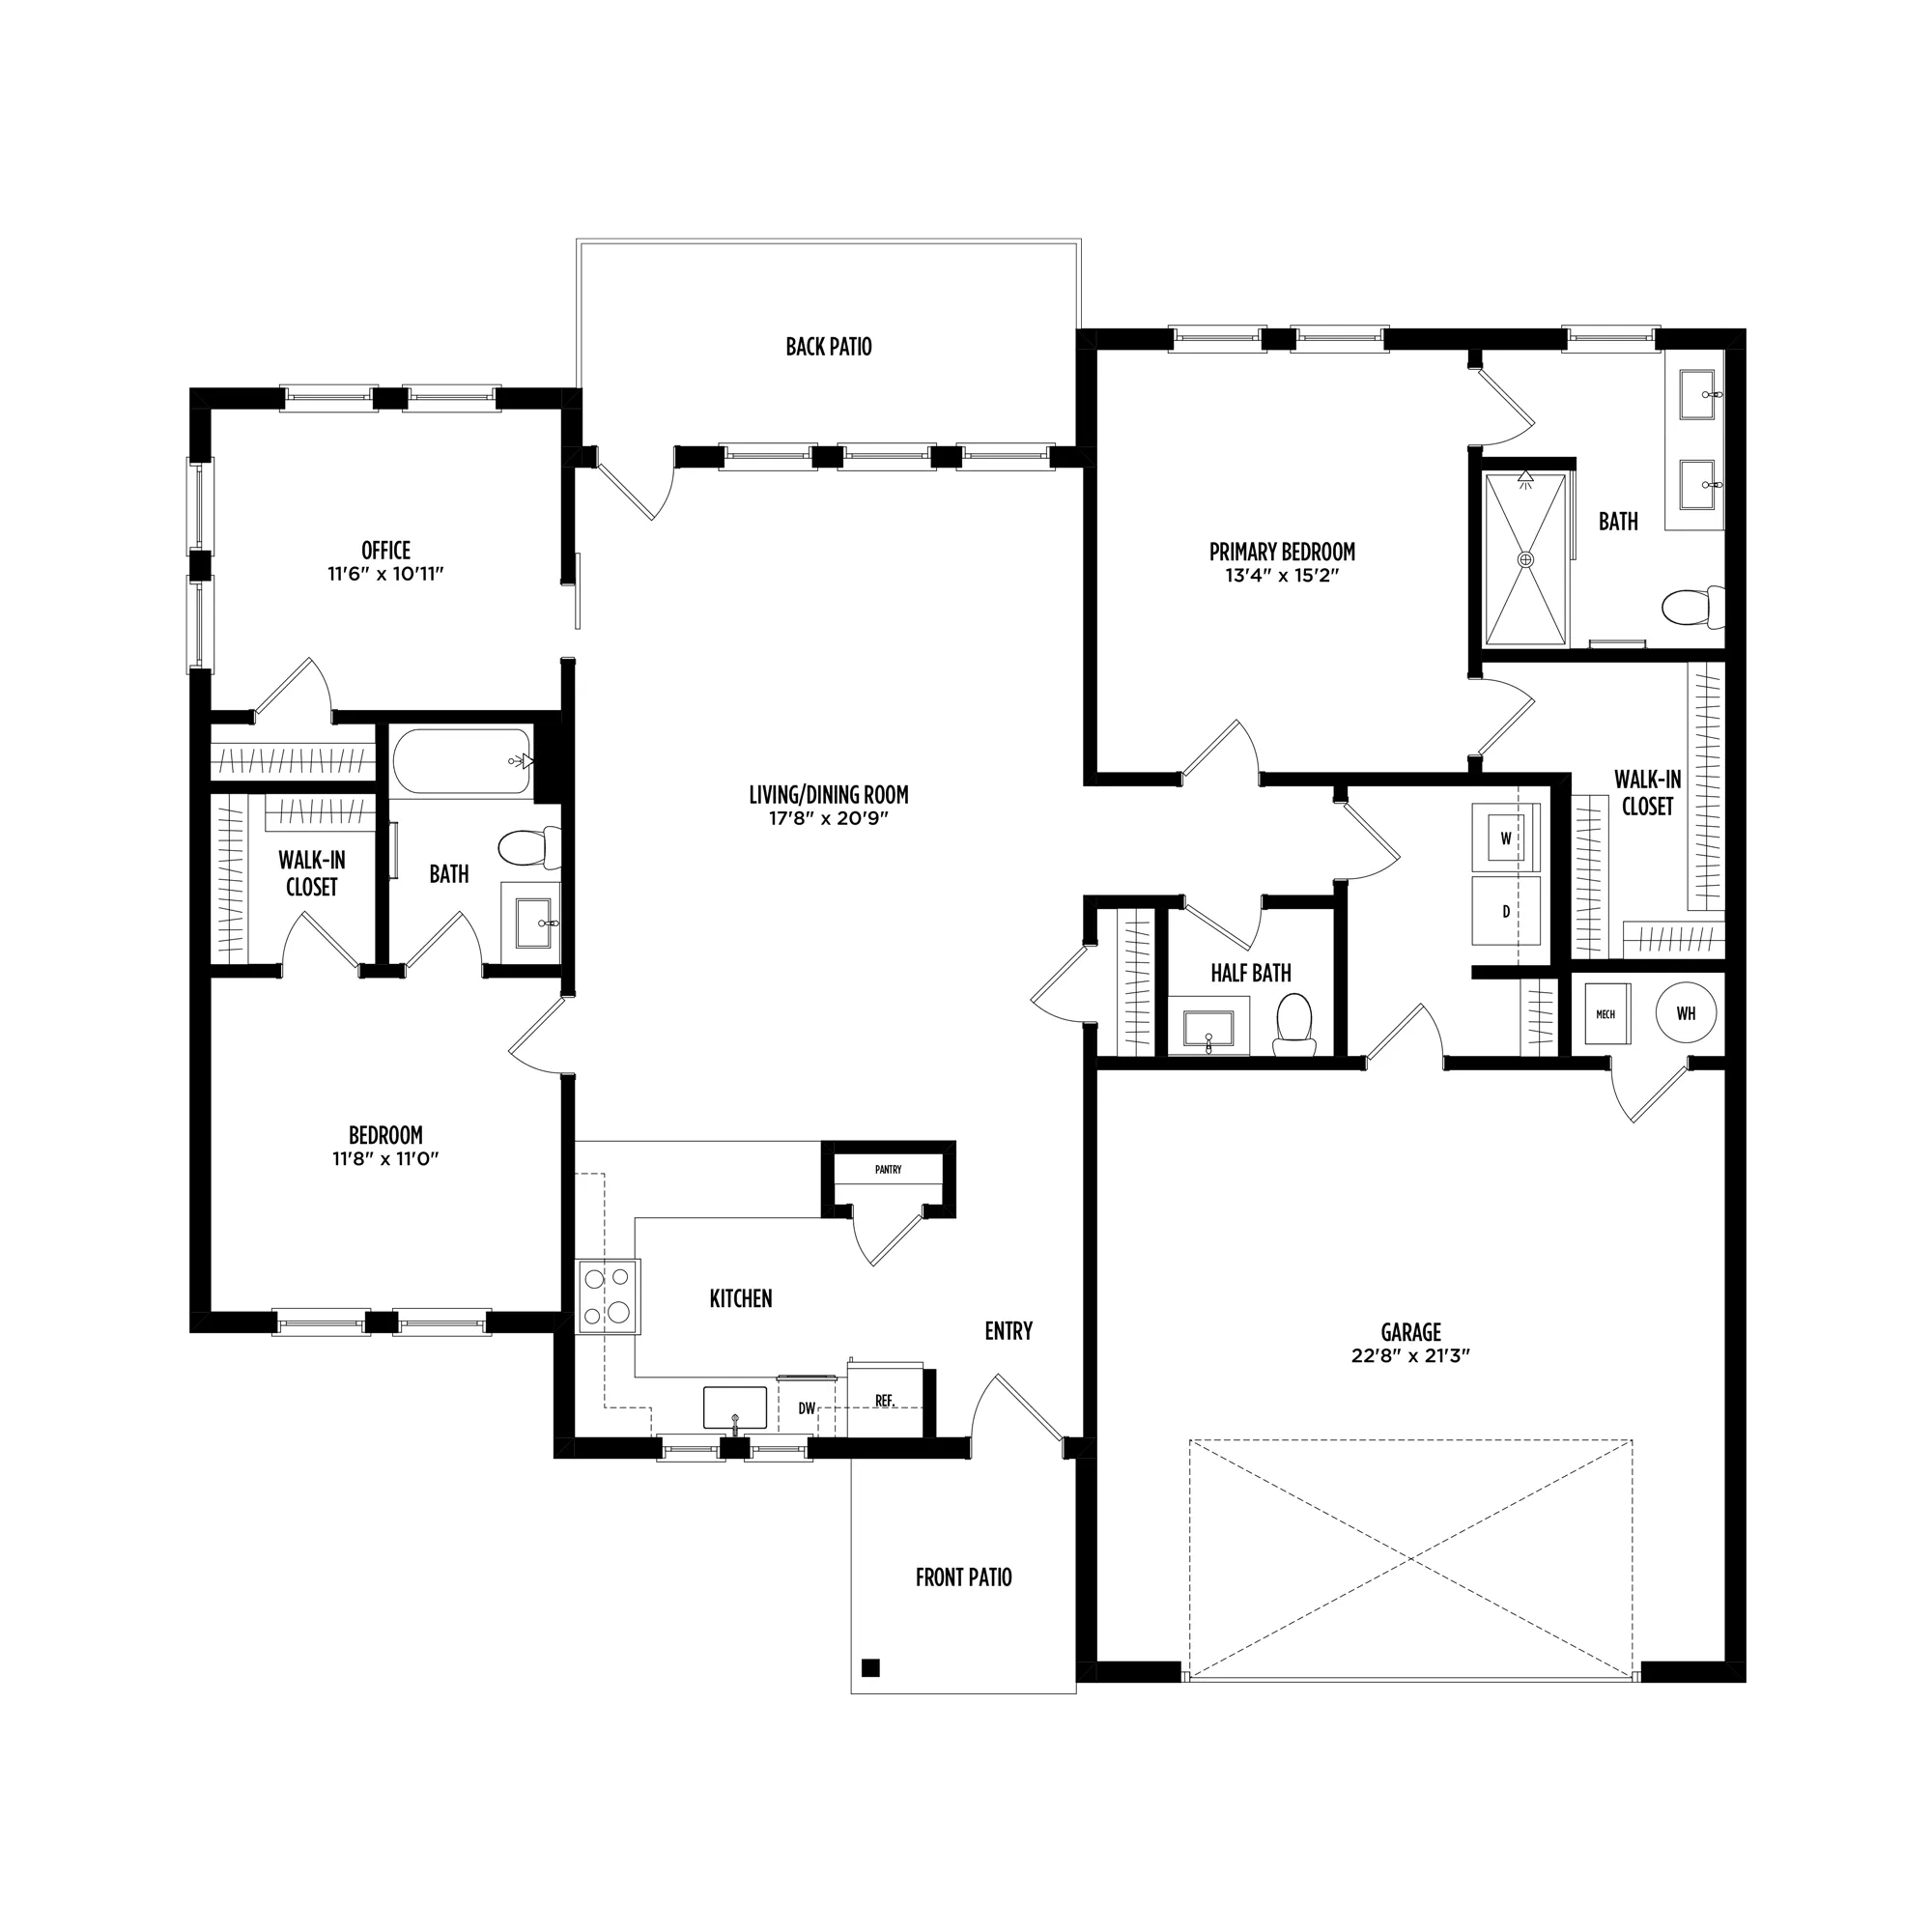
The Larkspur is a single-story apartment with high-end finishes, hardwood flooring, 13’ vaulted ceilings in the living space and 9’ceilings throughout. A fully equipped chef's kitchen features ample cabinet space, a full-size pantry and stainless steel appliances. The Primary Suite includes a spacious bedroom, walk-in closet and attached primary bath featuring a zero-entry shower and double sink vanity. A second bedroom features an attached full bath and walk-in closet. The Larkspur includes a flexible den space, laundry room, additional half bath, private patios in both the front and rear and an attached 2-car garage.

Current Specials

Move-in Special!

Winter Leasing Special! Ask us how you can receive a 65" TV & 1 month free or $1,500 toward moving costs! Plus, for a limited time, select homes qualify for special pricing!

2/2.5 Beds/Baths
1,589 SqFt
Contact Us

Available Units

0 available
No Units

No Units available currently.

Try changing or removing some of your filters to see if availability changes.

Don’t see what you’re looking for? Add yourself to the waitlist and we’ll reach out when more units become available.

Add Me to Waitlist
Contact Us